An office fit-up, often called a tenant improvement or build-out, is the work that turns leased space into a working office. For most organizations it happens once every five to ten years, which means the people leading it are often doing it for the first time. This guide walks through the stages of a typical fit-up in a Canadian commercial building, what you need to decide at each one and where projects most often lose time.
1. Before you sign: test fits and the lease
The best time to involve a design-build partner is before the lease is signed. A test fit is a quick layout that shows how your team and the spaces you need would fit into a specific floor plate. Running test fits on two or three candidate spaces tells you far more than comparing rentable square footage.
The lease itself shapes the project. Pay close attention to:
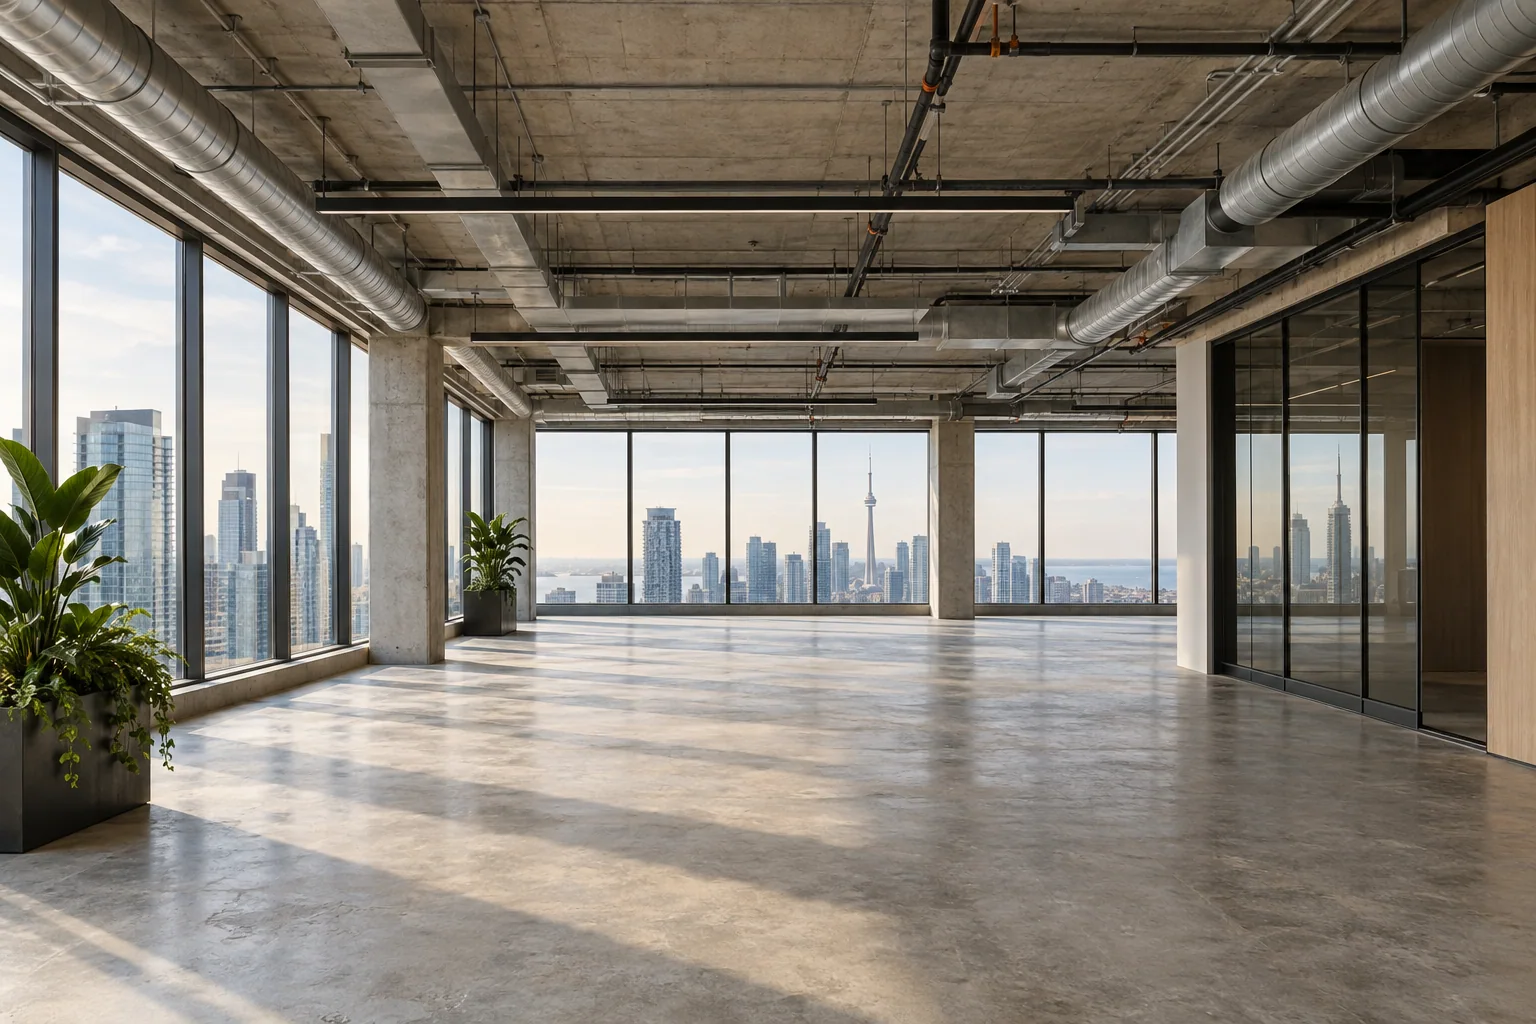
- Turnover condition: whether the space is delivered as a bare shell, in base-building condition, or with the previous tenant's improvements still in place.
- Landlord's work: anything the landlord has agreed to complete before handover, such as washrooms, base-building HVAC or demolition.
- Tenant improvement allowance: how much the landlord contributes, what it can be spent on and how it is paid out.
- Restoration clauses: whether you must remove your improvements at the end of the term.
- Early access: when you can start construction, and whether rent is payable during the fit-up period.
2. Workplace strategy and design
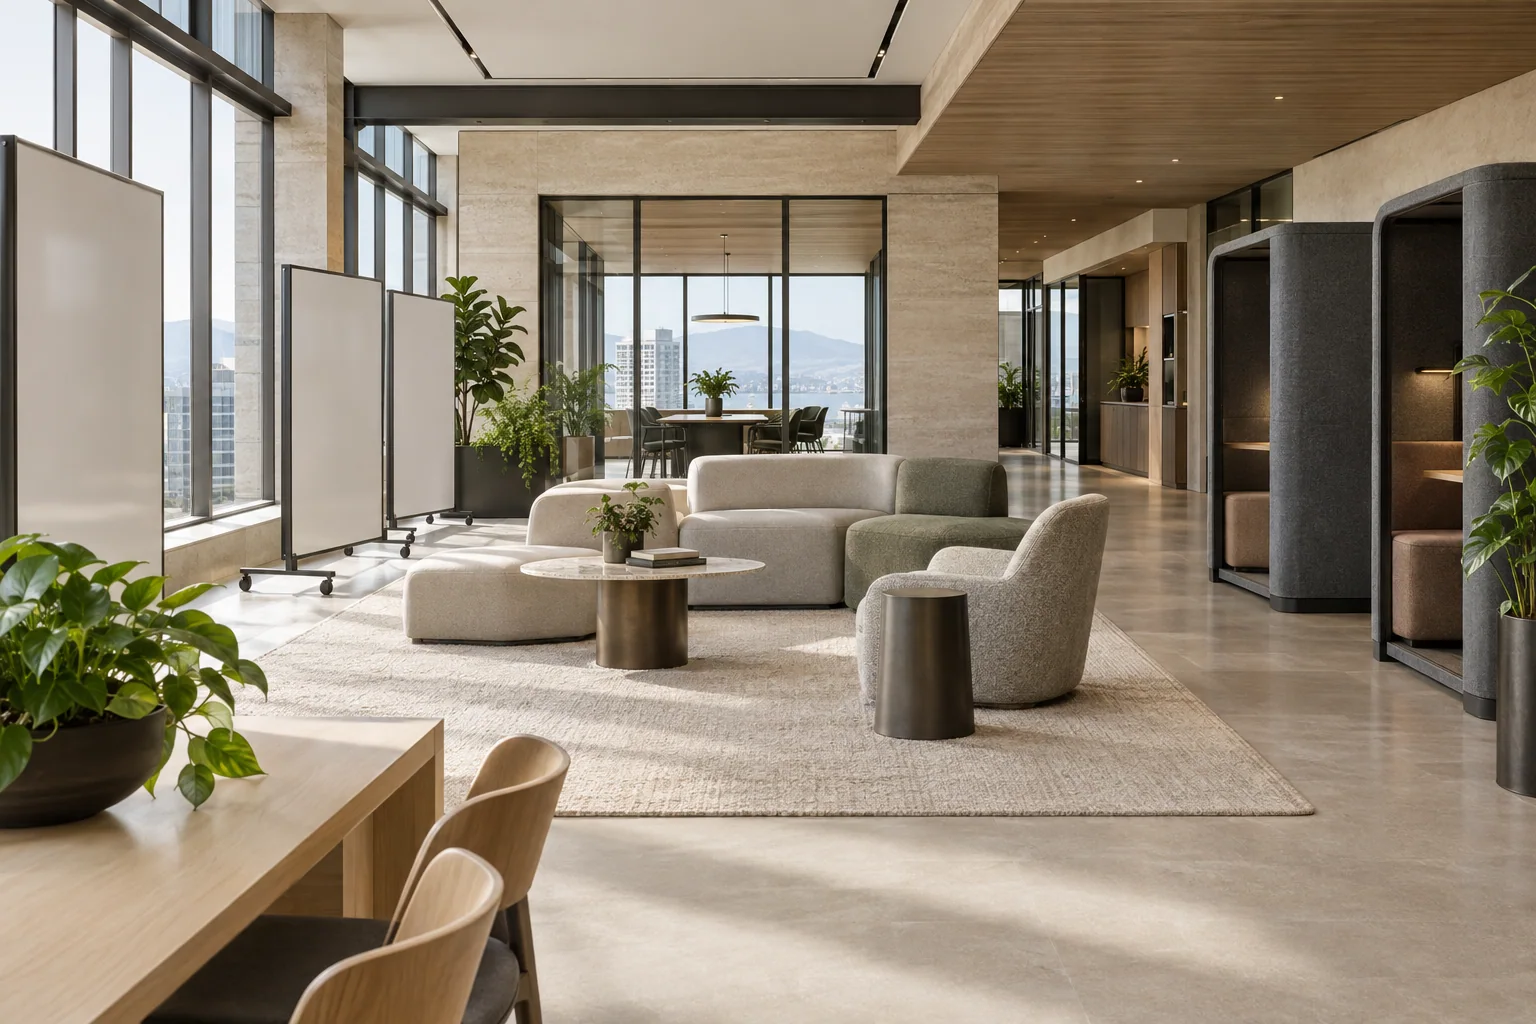
Design starts with a brief: how many people, how they work, and what the office needs to do for the organization. In a hybrid world, that brief is less about counting desks and more about the mix of settings, such as focus rooms, team spaces, meeting rooms of different sizes, and areas for socializing and hosting.
Design usually moves through three stages. Concept design sets the layout and overall look. Design development confirms finishes, lighting, millwork and furniture. Construction documents are the detailed, coordinated drawings used for permits and building. Every decision made early is cheaper than the same decision made later.
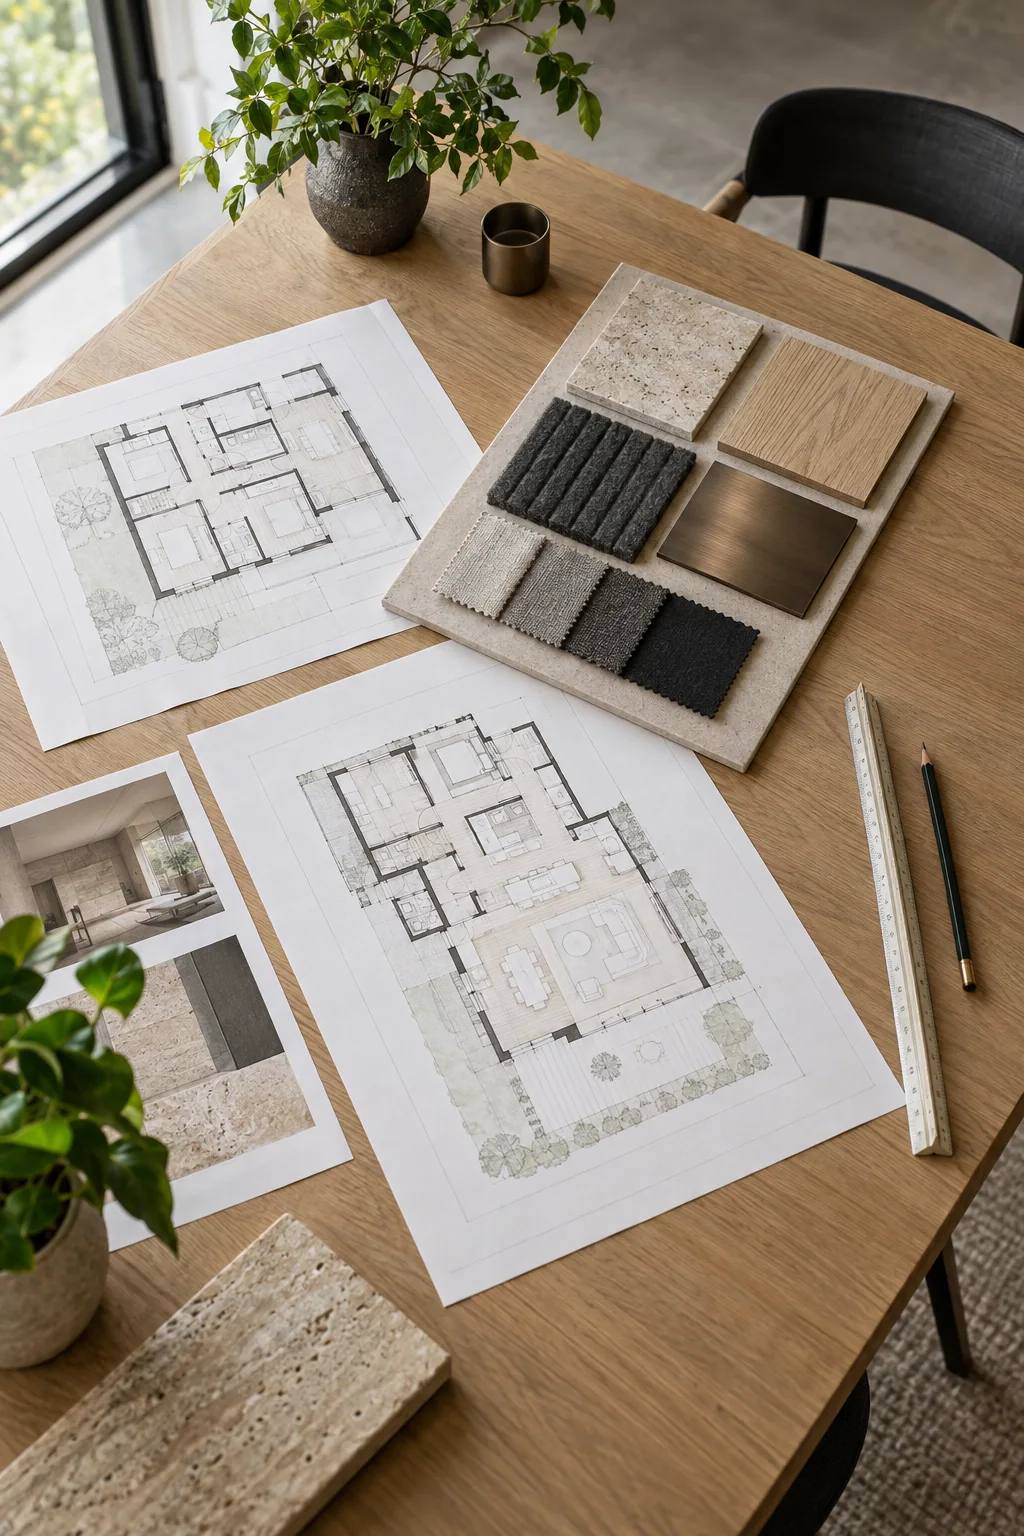
3. Engineering coordination
Almost every fit-up touches the building's systems. New rooms need air supply and return, lighting and controls, power and data, and sprinkler heads relocated to suit the new ceiling layout. Depending on scope, your project may need mechanical, electrical, sprinkler and sometimes structural engineers, and their drawings need to agree with the architectural design and with each other.
This is a common source of delay when design and construction are procured separately, because conflicts are often found on site. In a design-build model, engineering is coordinated by the same team that will build the project.
4. Landlord approvals and permits
There are usually two approval tracks running in parallel. The first is the landlord. Most Class A landlords review tenant drawings against their design criteria and require a package of documents before work can start, which may include insurance certificates, trade lists, schedules, safety plans and method statements. Some landlords, including Cadillac Fairview, manage this through formal start-up packages and work permits for specific activities.
The second track is the municipality. Many office fit-ups require a building permit, particularly when the work affects partitions, exits, fire separations, mechanical or electrical systems. Permit timelines vary by city and by the time of year, so it is worth building them into the schedule from the start rather than treating them as a formality.
5. Pricing and procurement
In a traditional model, completed drawings are tendered to contractors and you find out the real cost at the end of design. In a design-build model, cost is developed alongside the design, so you can make trade-offs while they are still easy to make. Either way, ask for pricing that separates construction, furniture, technology, professional fees and contingency, and be clear about what is excluded.
Long-lead items deserve special attention. Glazing systems, specialty lighting, mechanical equipment and some furniture lines can take many weeks to arrive. Ordering them early, sometimes before permit, is often the difference between hitting a move-in date and missing it.
6. Construction
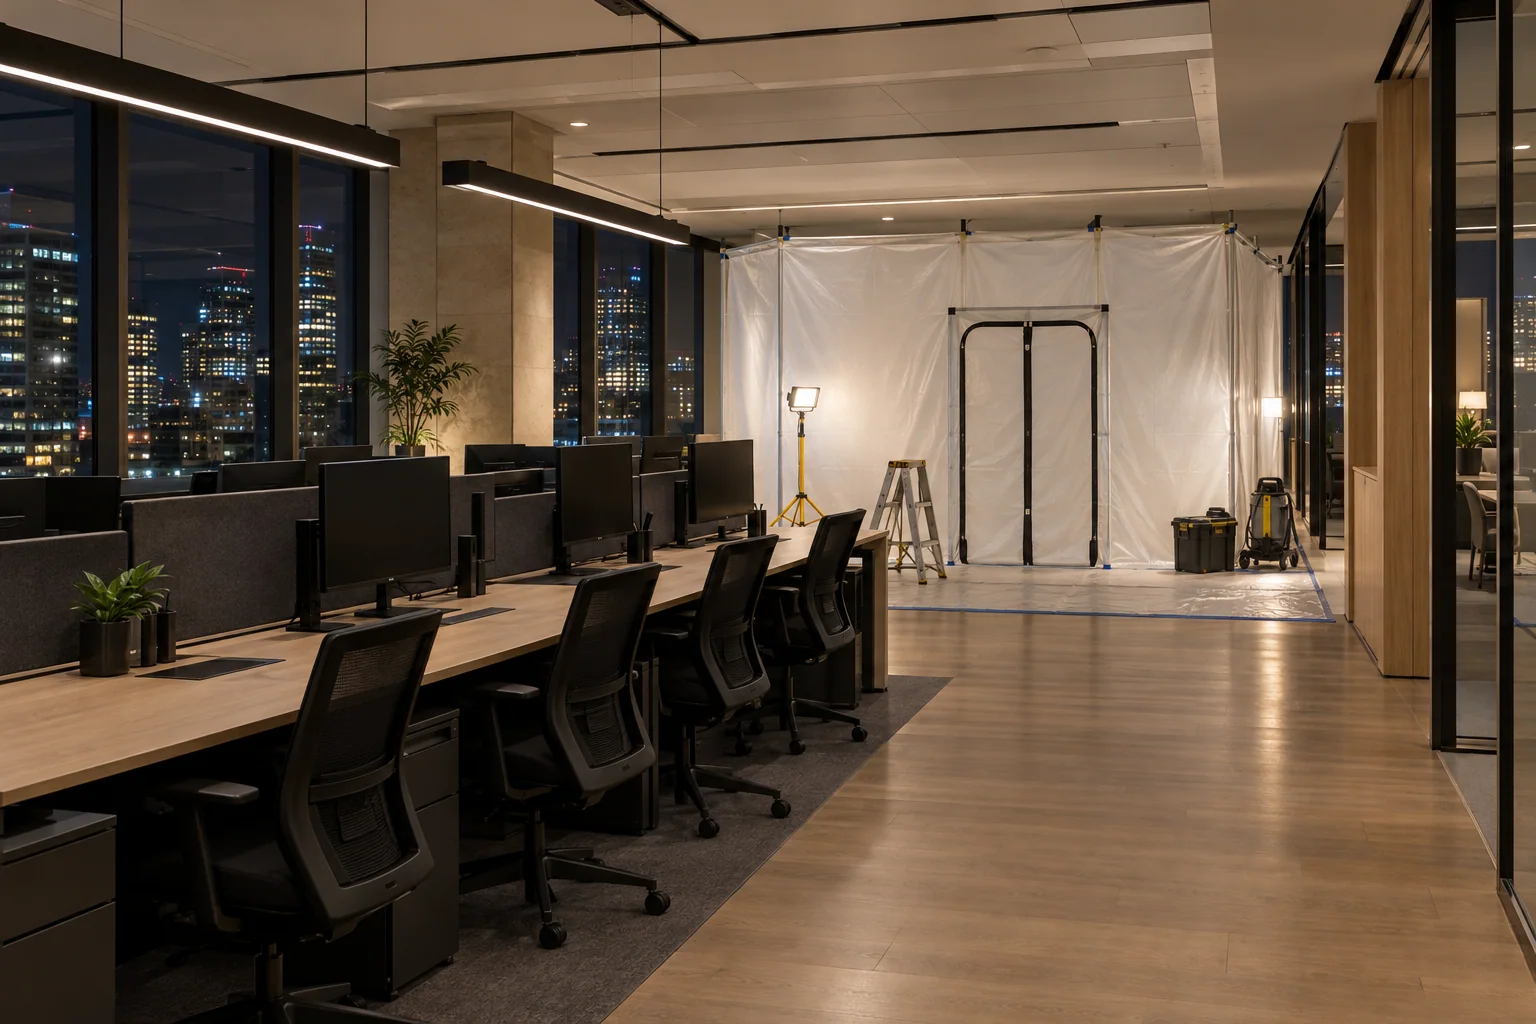
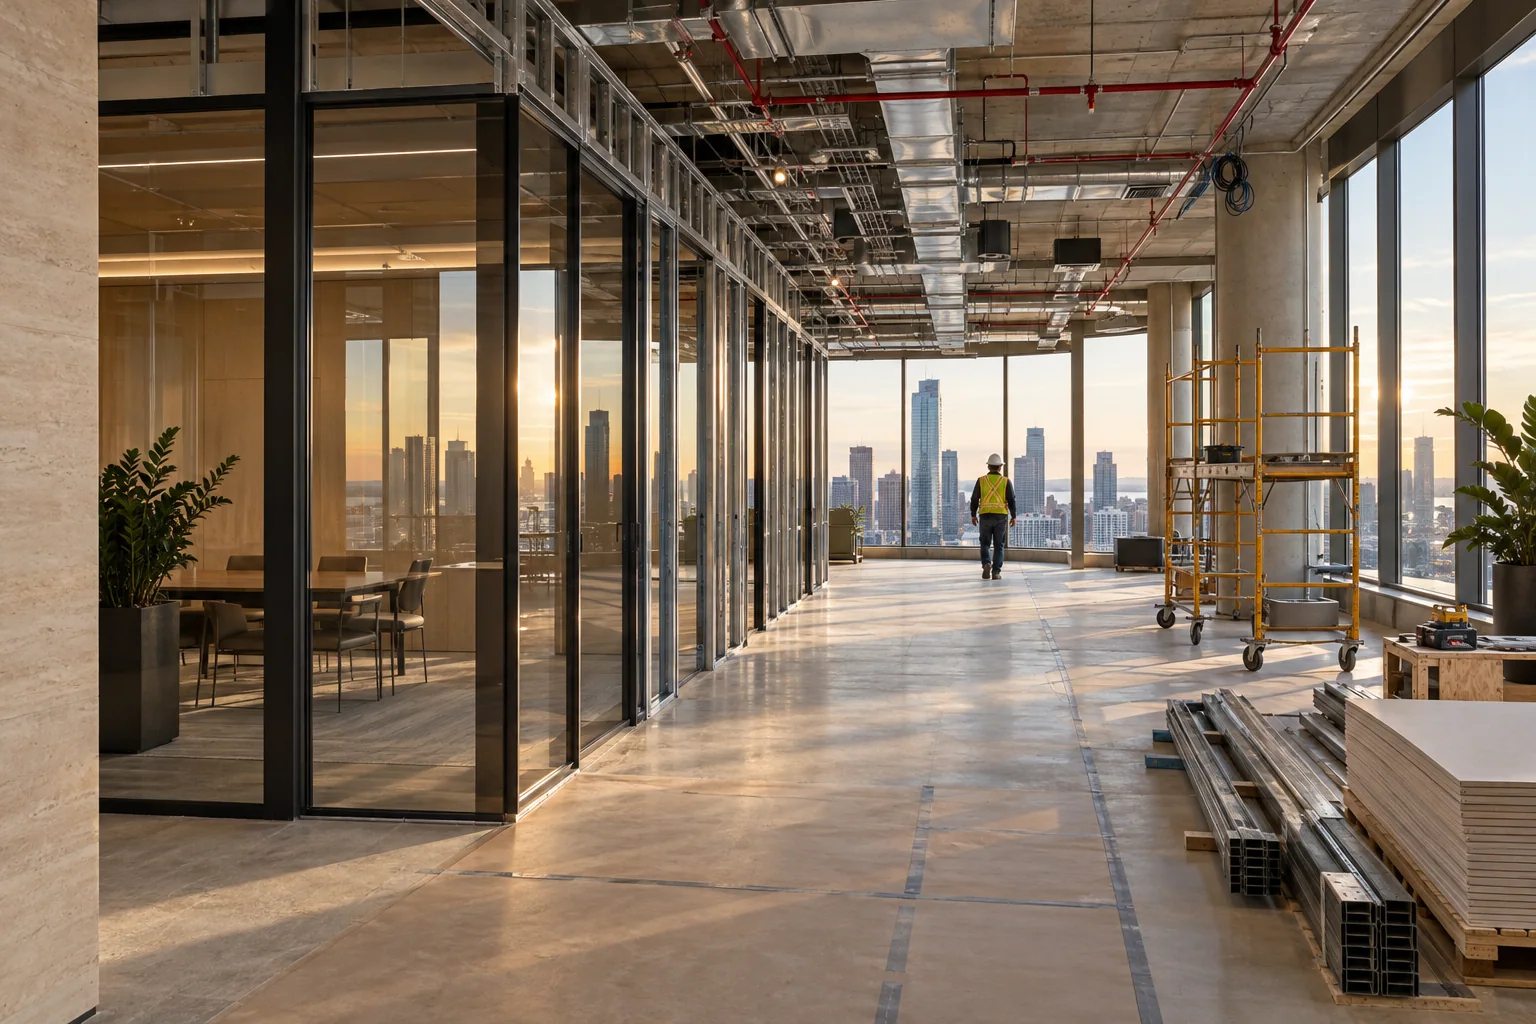
Construction on an office floor generally follows a predictable order: demolition, layout, framing and in-wall services, ceilings and overhead services, closing up walls, finishes, millwork, then fixtures and final connections. In an occupied building, all of this happens within the landlord's rules for working hours, noise, deliveries, elevator use and protection of common areas.
As a tenant, your role during construction is mostly to make timely decisions and to be available for site walks. A good contractor will give you regular written updates and raise any issues early, together with options.
7. Furniture, technology and security
Furniture, meeting room technology, network cabling, access control and signage are often bought separately from construction, but they depend on it. Power and data need to be in the right place, displays need backing in the walls, and access control panels need to be installed before ceilings close. Bringing these packages into the same schedule as construction avoids the most common last-minute problems.
8. Close-out and move-in
Close-out is everything that happens between substantial completion and a fully operating office:
- Deficiency walks and a list of items to correct.
- Air balancing to confirm each room receives the right amount of air.
- Final inspections and occupancy approvals where required.
- As-built drawings, warranties and operating manuals.
- Furniture and technology installation, testing and the move itself.
Leave enough time between construction completion and your move date for close-out. Compressing it is one of the easiest ways to start life in a new office with problems.
How long does an office fit-up take?
There is no single answer, because duration depends on size, complexity, permitting, landlord review times and lead times for materials. As a rule, the stages before construction, including design, approvals and procurement, take as long or longer than construction itself. That is why starting early, ideally before the lease is signed, has such a large effect on the outcome.
Making the process hands-off
Most of the complexity in a fit-up is coordination: between designers and engineers, between the tenant and the landlord, and between dozens of trades. A design-build partner takes on that coordination so that your role is to make the decisions that matter, about how your space looks and works, and to leave the rest to a single accountable team.