For most of the last century, the office was simply where work happened. You went because that is where your desk, your files and your colleagues were. Hybrid work has broken that assumption. Much individual work can be done anywhere, so the office now has to earn its place in people's week.
That changes the design brief. Instead of asking how many desks fit on a floor, the better question is what people need to do together that they cannot do as well apart, and how the space can make that easy. As operators of flexible workspace across Canada, we see the answers play out every day. These are the principles that shape the offices we build.
Design for what the office is for now
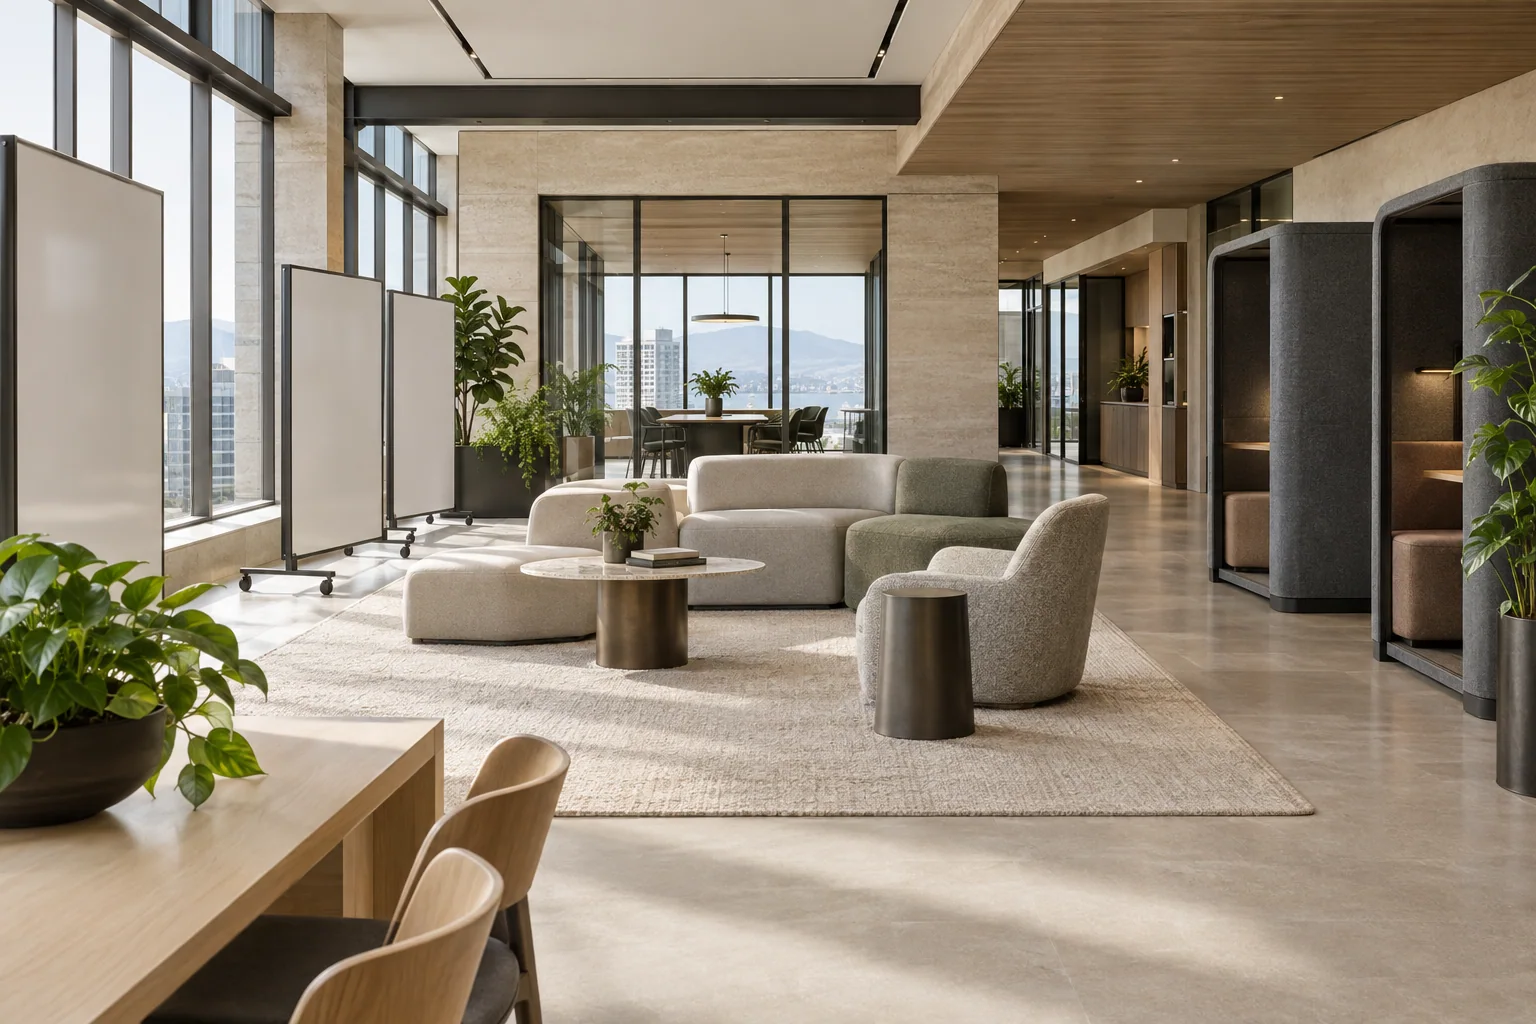
People come to the office to collaborate, to learn from each other, to meet clients, to build relationships and to do focused work in a better environment than they have at home. Each of those activities needs a different kind of space. An office designed for all of them will look less like rows of identical desks and more like a set of distinct settings.
Offer a range of settings
- Team neighbourhoods that give groups a home base without assigning every desk.
- Meeting rooms in a range of sizes, including small rooms for two to four people, which are often the most in demand.
- Focus rooms and booths for calls and concentrated work.
- Project rooms where work can be left up between sessions.
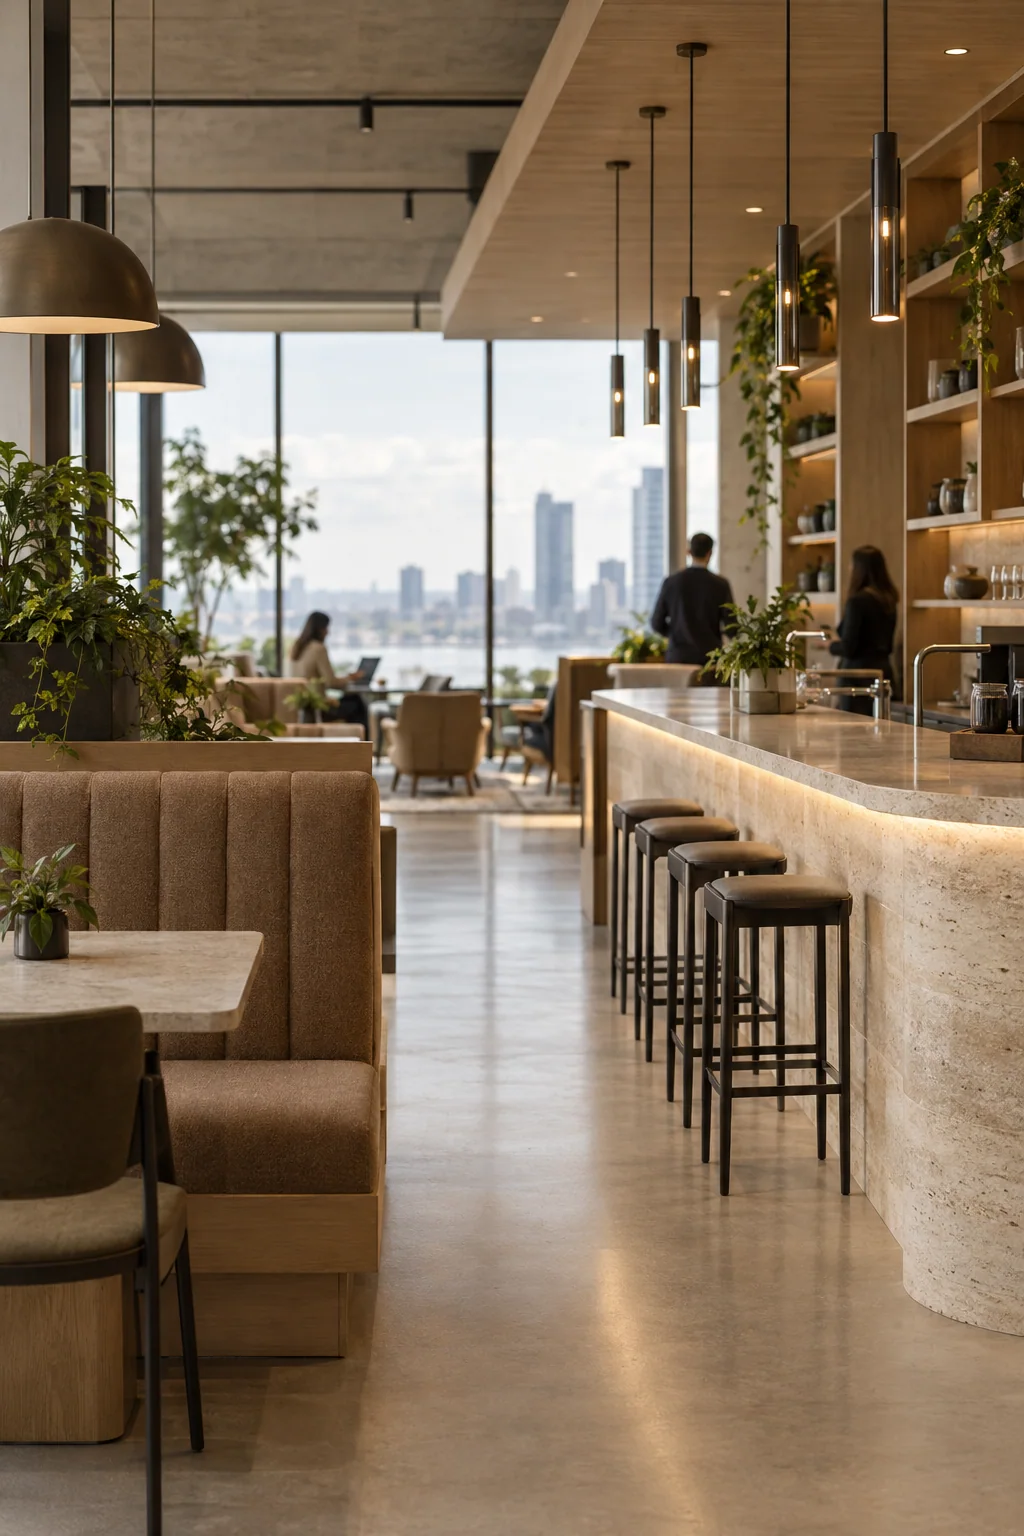
- Social and hospitality spaces that feel more like a good café than a lunchroom.
Giving people a choice of where to work, matched to the task, is one of the most effective ways to make an office feel worth the trip.
Treat acoustics as a first-order decision
Noise and lack of privacy are among the most common complaints in offices, and they become more acute when more people are on video calls. Acoustics need to be designed in from the start through the layout, the separation between loud and quiet zones, acoustic ceilings and wall treatments, soft finishes and properly built enclosed rooms. Adding them afterwards is always more expensive and less effective.
Make hybrid meetings effortless
Almost every meeting now includes someone who is not in the room. Rooms need cameras that frame everyone, microphones that pick up the whole table, displays at the right height and lighting that works on camera. Just as important, joining a meeting should be simple enough that nobody needs help. Technology is most effective when it is planned with the room rather than bolted on at the end.
Borrow from hospitality
The best workplaces increasingly feel like well-run hotels: a considered arrival, warm materials, good lighting, comfortable furniture, great coffee and spaces that are looked after. These details are not superficial. They signal that the organization values the people who come in, and they make the office a place people want to bring clients and candidates.
Design for comfort and wellbeing
Daylight, views, fresh air, thermal comfort, ergonomic furniture and access to nature all affect how people feel at work. Many of these are set by the building, but layout decisions such as keeping the perimeter open, using glass partitions and placing shared spaces by the windows make a large difference to how much of that quality reaches people.
Build in the ability to change
Organizations are changing faster than lease terms. An office designed today should be able to adapt without a full renovation. Practical strategies include generous and well-distributed power and data, ceilings and lighting that suit different layouts, demountable partitions in areas likely to change and furniture systems that can be reconfigured. Flexible infrastructure costs a little more up front and much less over the life of the lease.
Think about sustainability and reuse
The most sustainable fit-up is often the one that reuses what already exists. Keeping sound partitions, ceilings and base-building elements where they work, choosing durable finishes and specifying furniture and materials with lower environmental impact all reduce waste and cost. Many landlords also have sustainability requirements for tenant work, which should be part of the design brief.
Learn and adjust
No workplace design is perfect on day one. Paying attention to how the space is actually used, through booking data, occupancy patterns and simple conversations with staff, shows which settings are working and which are not. Because the office is built to adapt, small changes can follow.