
Interior Fit-Up
From base-building shell to a finished office your team wants to come to.
Whether you are taking new space or reworking a floor you already lease, we deliver the complete tenant improvement: walls, ceilings, mechanical and electrical, finishes, millwork and everything needed to open the doors.
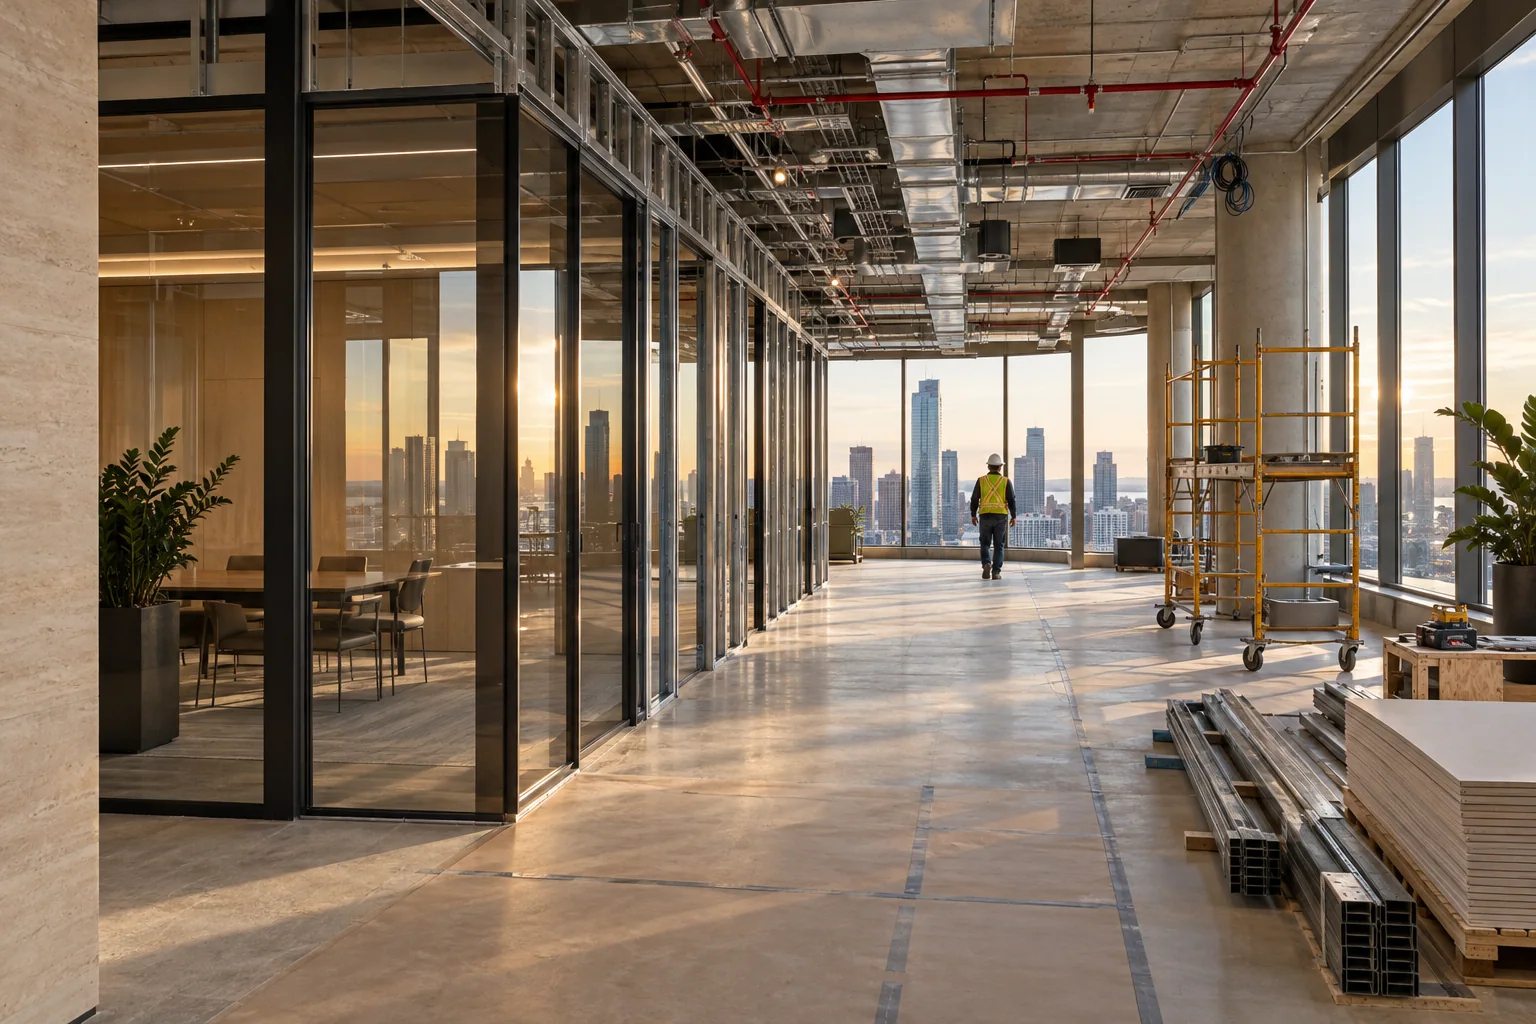
Overview
Overview
A fit-up is where most of the decisions about your workplace become real. It is also where landlords, engineers, inspectors and a dozen trades all need to align on a schedule that usually has a fixed lease date at the end of it.
We have built out every TCC Canada centre ourselves, in Class A towers in Vancouver, Toronto and Ottawa. That means we know how base-building systems are typically set up, what landlords expect in their tenant design criteria, and how to sequence a floor so it is ready when you need it.
What’s included
Handled by us, start to finish.
- Demolition and make-safeRemoval of previous tenant improvements and preparation of the base building.
- Partitions, glazing and doorsDrywall, demountable and fixed glass, acoustic separation and hardware.
- Ceilings and lightingAcoustic and feature ceilings, lighting design and controls.
- Mechanical and electricalHVAC distribution, power and data, coordinated with the base building.
- Fire protectionSprinkler modifications and life-safety coordination with the landlord.
- Finishes and millworkFlooring, wall finishes, kitchens, reception desks and custom joinery.
- Approvals and inspectionsBuilding permits, landlord reviews and municipal inspections.
- Close-outAir balancing, deficiency lists, as-builts, warranties and manuals.
Our approach
How we run it.
We read the lease first
Turnover conditions, landlord work, allowances and restoration clauses all shape the right scope.
Landlord-ready submissions
Drawings and documents prepared the way Class A landlords expect them, to keep reviews moving.
Sequenced for your date
Long-lead items are ordered early and trades are sequenced around your move-in date.
Clean close-out
Commissioning, air balancing and as-built documentation so the space is ready to operate.
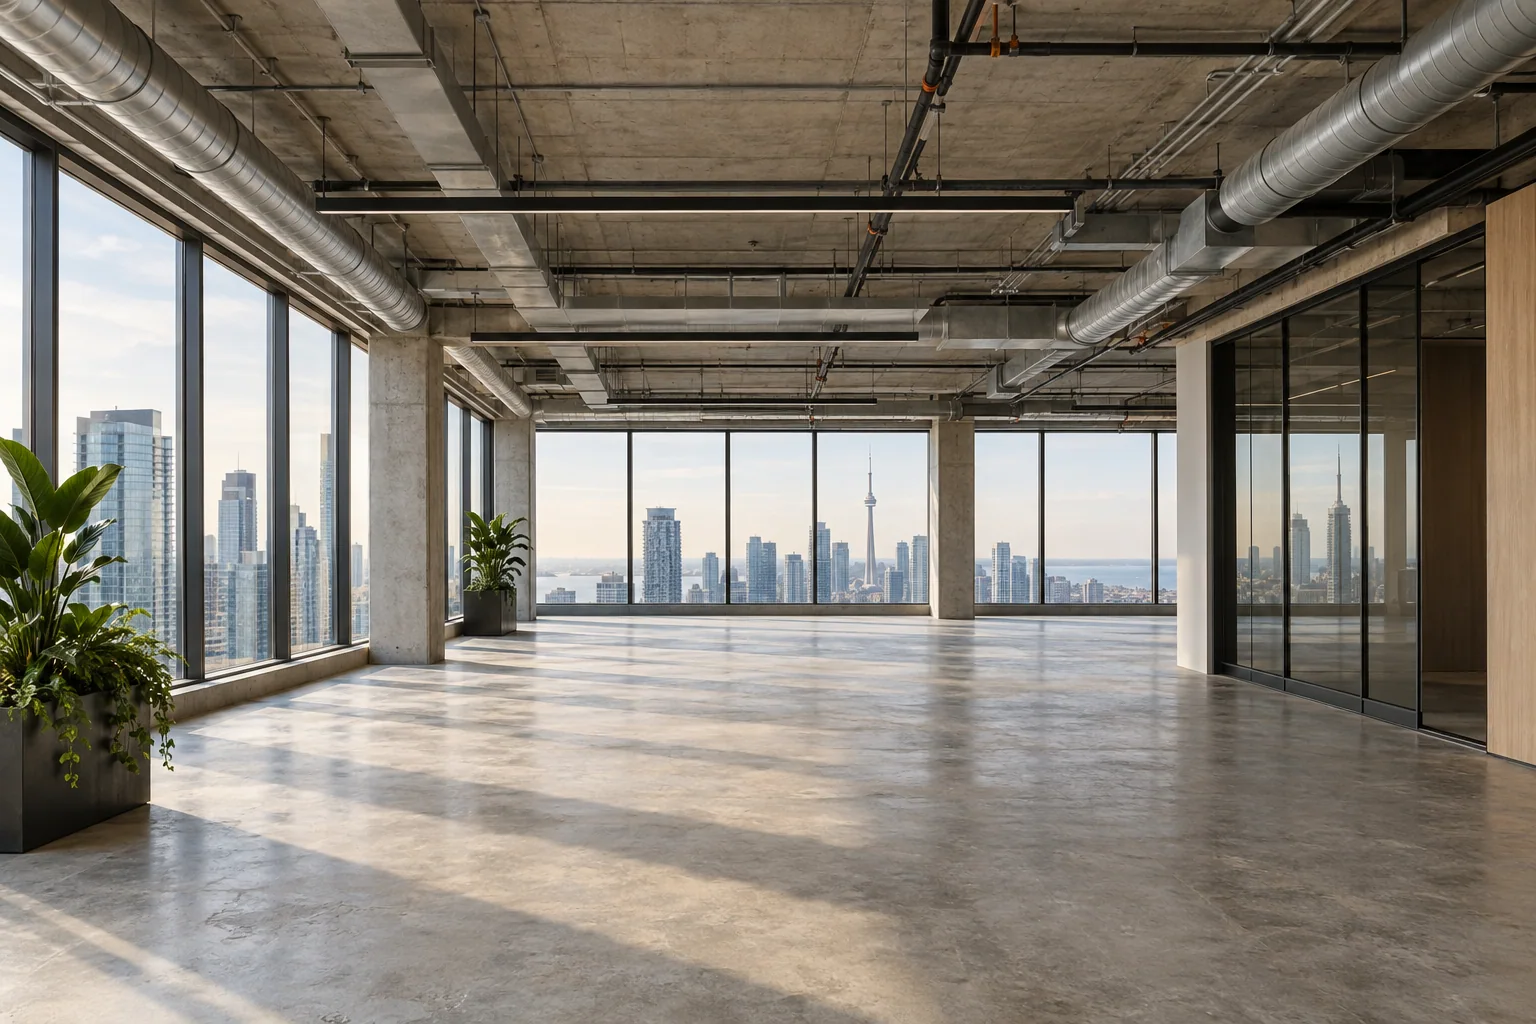
Your role
What you decide.
Everything else is on us.
- 01Which space and how it is planned
- 02Finish level and feature areas
- 03Furniture and technology
- 04Timing of the move
Related projects
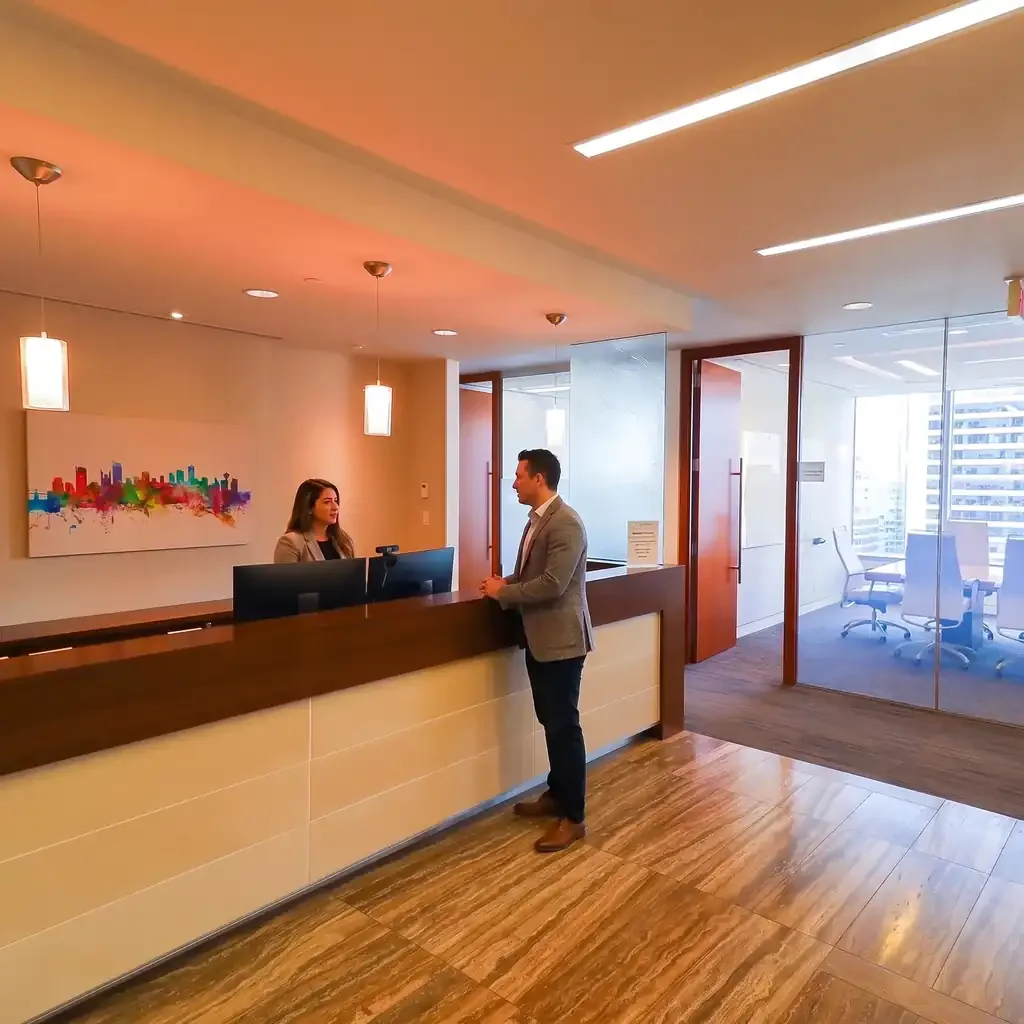
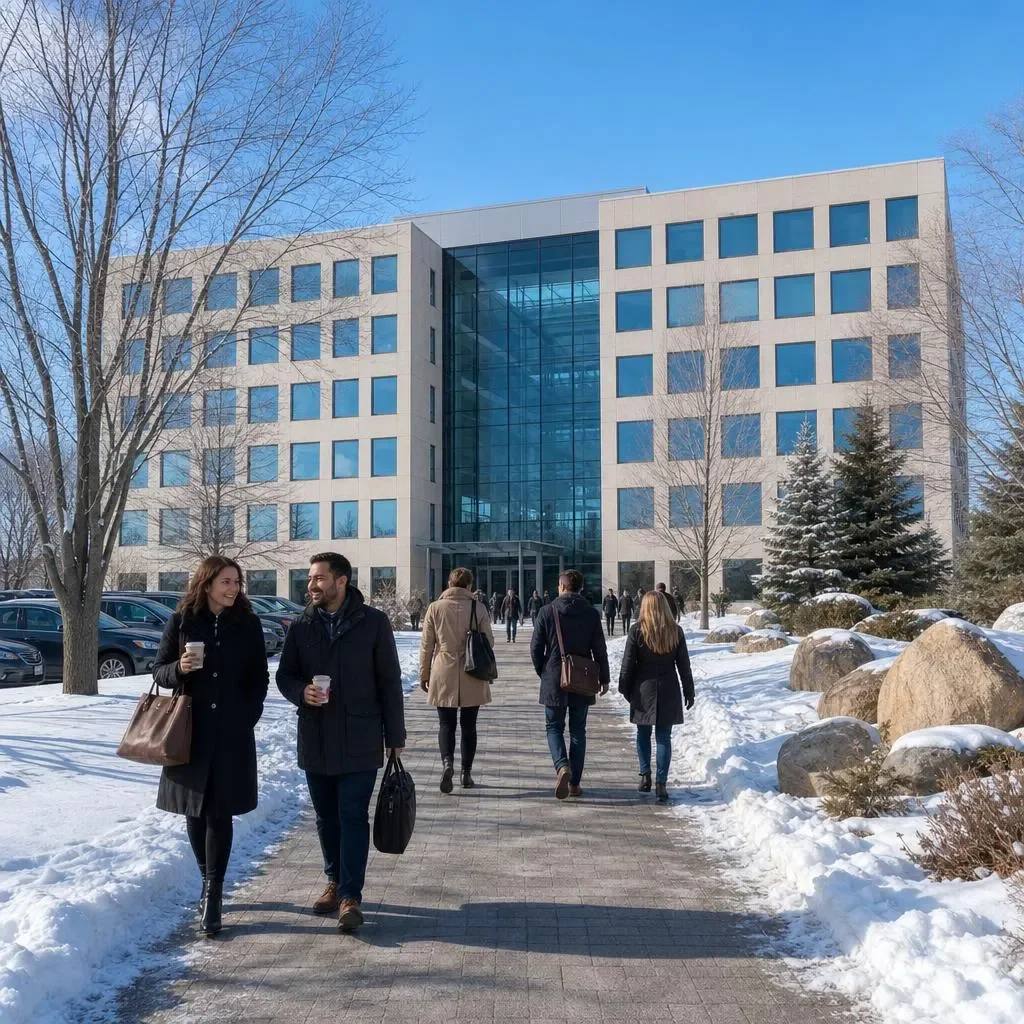
Built by our team.

FAQ
Questions, answered.
What is an office fit-up?
An office fit-up, often called a tenant improvement, is the construction work that turns leased space into a usable office: partitions, ceilings, lighting, mechanical and electrical distribution, finishes, millwork and the approvals needed to occupy it.
How long does an office fit-up take?
It depends on size, complexity, permitting and long-lead items such as glazing or mechanical equipment. We build a realistic schedule during planning, including permit and landlord review time, and update it as design decisions are made.
Do you work in buildings managed by large landlords?
Yes. Our centres are in Class A buildings, including properties managed by Cadillac Fairview, and we are familiar with landlord drawing reviews, start-up packages and work permit processes.
Start a project
Tell us about your space.
Share a few details and a member of our team will follow up to talk through your project. You make the design choices. We handle everything else.